BEDS3
BATHS1 full 1 partial
SQUARE FEET1,706
MLS#PAMC2187574
STATUSACTIVE
PROPERTY TYPEResidential - Single Family
SUBDIVISIONLAMOTT
SCHOOLCHELTENHAM
Property Description
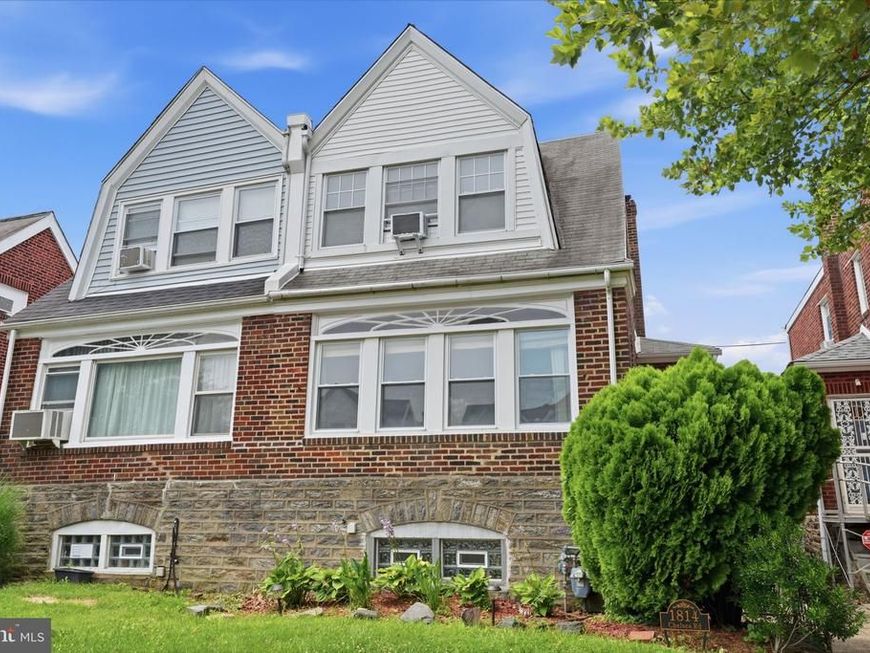
Welcome to 1814 Chelsea Rd - a beautifully updated 3-bedroom, 1.5-bath home in the heart of historic La Mott, Elkins Park. Move-in ready and rich with character, this home thoughtfully blends timeless Montgomery County charm with modern updates throughout. Inside, you'll find gorgeous refinished hardwood floors flowing through the main living spaces and bedrooms. The updated kitchen offers a fresh, functional layout that's ready for everyday meals and entertaining alike fixed with updated appliances. Upstairs, three comfortable bedrooms provide flexible space for family, guests, or a home office, served by a full bath, with the added convenience of another half bath on the lowest level. The finished basement extends your living space and adapts easily to your needs, whether you envision a family room, home gym, media area, or additional storage. Off-street parking, a rare and valuable feature in this neighborhood, adds everyday convenience plus an additional spot through the garage, or more storage . Ideally situated on a quiet, tree-lined street in Cheltenham Township, this home offers an easy commute and a strong sense of community. You're just minutes from the Elkins Park SEPTA Regional Rail station for a quick trip into Center City Philadelphia, with shops, dining, parks, and everyday essentials all close at hand. This is a well-maintained home in a sought-after location - Schedule your private showing today.
Upcoming Open Houses
Open House Saturday July 18th, 10:00am - 12:00pm
Open House Sunday July 19th, 12:00pm - 2:00pm
Property Features
Property Type: Residential - Single Family
Basement: Partial, Outside Entrance, Fully Finished
Basement: Yes
Cooling: Window Unit(s)
Fuel Type: Natural Gas
Garage: 1
Heating: Hot Water
Home Style: Straight Thru
Lot Size: 0.05 Acres
Roof Type: Flat
Stories: 2.0
Taxes: $4,309
Year Built: 1931
Feature Descriptions
Additional Structures: Above Grade
Electric: 100 Amp Service, Circuit Breakers
Exterior: Sidewalks, Street Lights
Exterior: Brick, Stone
Flooring: Wood
Interior: Ceiling Fan(s), Wet/Dry Bar, Bathroom - Stall Shower, Kitchen - Eat-In
Lot: Level
Lot Dimensions: 0.05 Acre(S)
Municipality: CHELTENHAM TWP
Number of Rooms: 6
Parking Notes: 1 Total Parking Spaces
Rooms: Living Room, Dining Room, Primary Bedroom, Bedroom 2,Kitchen, Bedroom 1
Sewer: Public Sewer
SQFT Above Finished: 1706
SQFT Total Finished: 1706
Structure Type: Twin/Semi-Detached
Total Garage/Parking Spaces: 1
Water: Public
Windows: Replacement
Local Schools
School District: CHELTENHAM
Listed By / Shown By
Listed By
Agency Name: Keller Williams Real Estate-Langhorne
Agency Phone: 2157576100
Shown By
Agent Name: The Chrissie Barrick Team
Agent Phone: (717) 451-3850
Agency Title: Berkshire Hathaway HomeServices Homesale Realty

 First American
Estimate Your Payment
Estimated Payment
$ 1,177.18 per month $723.31 Principal & Interest $359.08 Property Tax $94.79 Homeowner's Insurance



 Corporate Office - 215 S Centerville Rd. Lancaster, PA 17603
1814 Chelsea Road | MLS# PAMC2187574
This single family home located at 1814 Chelsea Road, Elkins Park, PA 19027 is currently listed for sale with an asking price of $325,000. This property was built in 1931 and has 3 bedrooms and 1 full and 1 partial baths with 1706 sq. ft. Chelsea Road is located in the LAMOTT subdivision within the CHELTENHAM school district. Search LAMOTT real estate on www.thechrissiebarrickteam.com today.